As-Built Drawing for Existing SLF: Why It Matters
An as-built drawing documents the structure as it actually stands. For existing SLF certification, this document is often the starting point of the entire process.
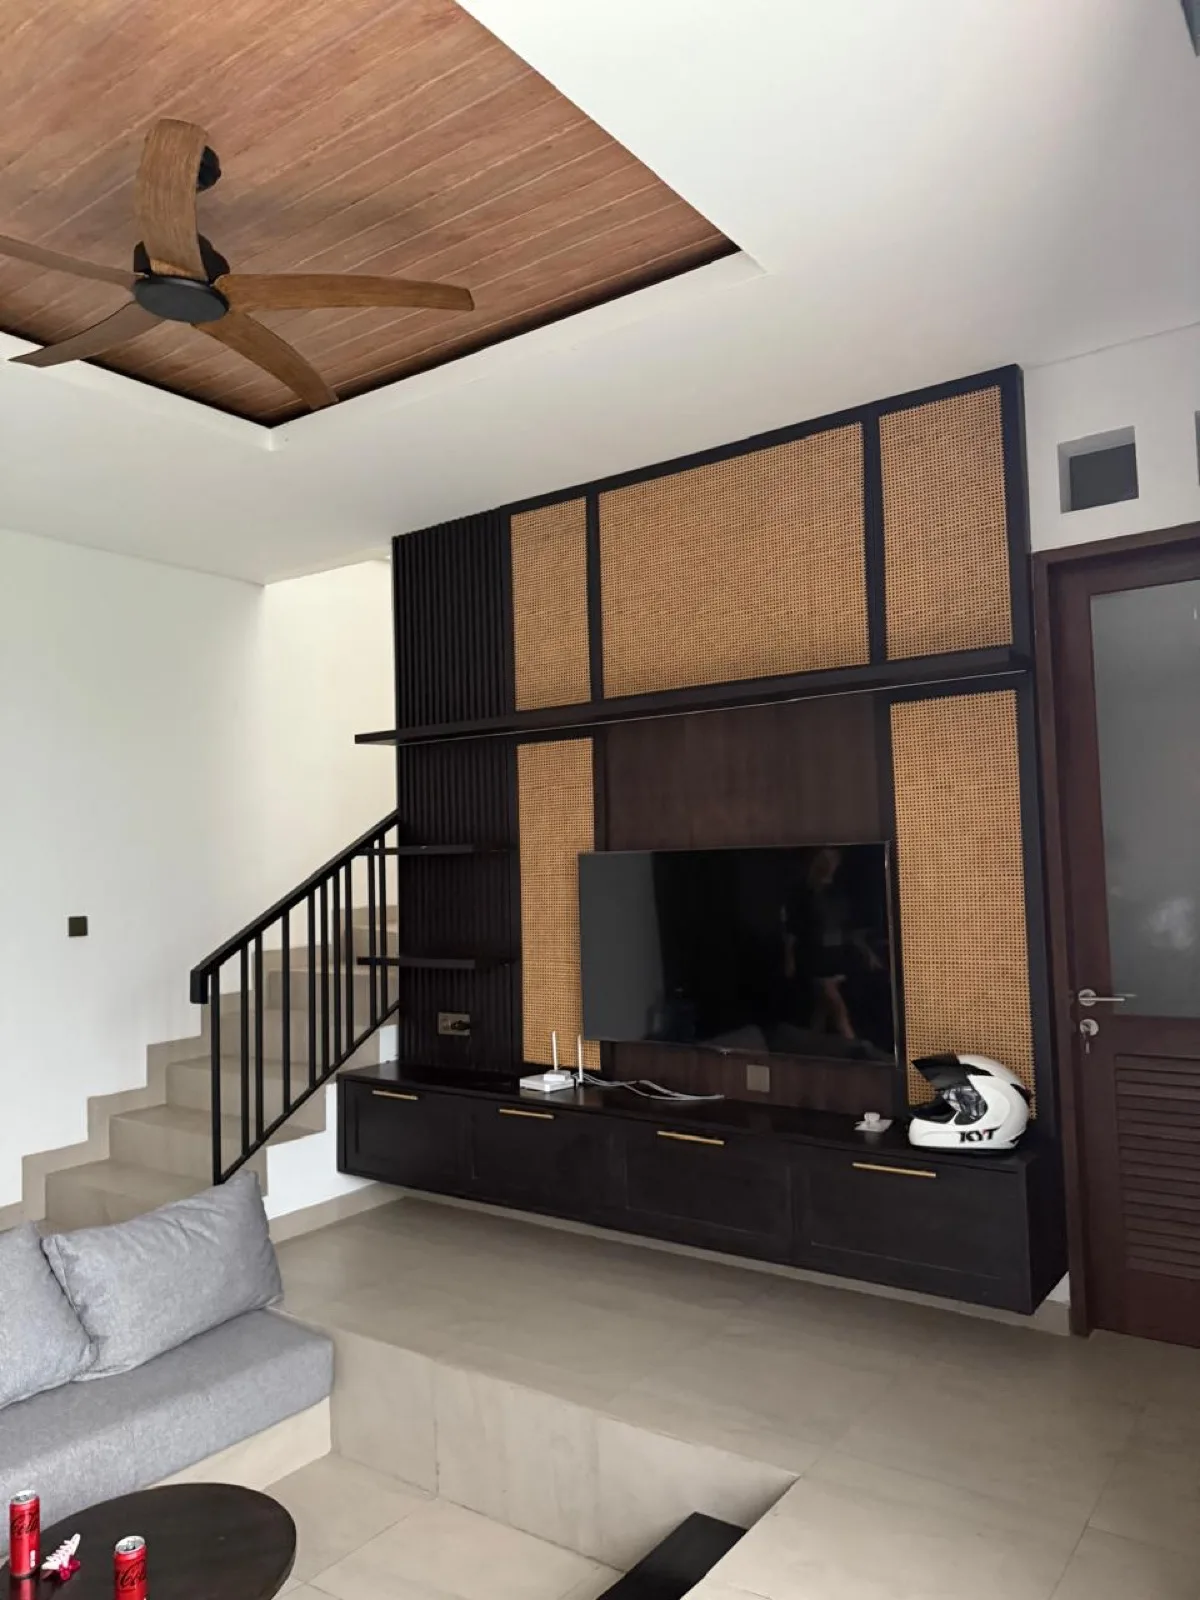
Old plan drawings are often insufficient
In existing buildings, the most common issue is a mismatch between drawings and reality. Some structures were built without complete plans. Others have an old IMB but have since been renovated. And in many cases, drawings simply disappeared when the property changed hands. In all of these scenarios, as-built drawings become essential.
An as-built drawing captures the building in its actual constructed condition. It is not a dream image, a rendering, or an outdated plan. It is the technical foundation for assessing whether the building as it stands today can be certified as fit for function.
Regulatory basis for existing buildings
PP 16/2021, Article 282 paragraphs (10)–(13), sets out the document requirements for existing buildings. Paragraph (13) specifies the minimum content of as-built drawings: column and beam dimensions, walls, evacuation routes, fire protection, lightning protection, and electrical installations.
This list shows that an as-built drawing is far more than a pretty architectural illustration. It must be technically sufficient to help the Pengkaji Teknis and the relevant agencies assess building safety. If a drawing shows only a decorative floor plan without technical information, it is usually not enough for the SLF process.
How as-built drawings are produced
Creating an as-built drawing starts with a field survey. The team measures room dimensions, structural positions, openings, stairways, service areas, evacuation routes, panels, main installations, and any conditions relevant to functional fitness. Photos and field notes back up the measurements so the drawing does not rely on memory alone.
For complex buildings, multiple site visits may be necessary. Hard-to-reach areas, hidden alterations, or contradictory old documents need careful review. It is far better to spend extra time on accurate drawings than to have documents rejected mid-process because they do not reflect actual field conditions.
As-built drawings help prevent false claims
In building permitting, claims that do not match field conditions are a major source of trouble. If the drawing says one thing but the building shows another, the technical review becomes chaotic. A correct as-built drawing ensures all parties work from the same data.
This also protects the owner. When inspections, transactions, or SLF renewals arise — and they will — the owner has a document that technically describes the building's condition. Clean documentation today saves the cost of confusion tomorrow.
When do you need to create as-built from scratch?
You should consider creating as-built drawings from scratch if you have no working drawings at all, if you have an old IMB but the building has been altered, if you purchased a property without complete technical documents, or if you need to obtain existing SLF certification for a building that is already in operation.
An initial consultation is usually enough to determine whether old drawings can still serve as a basis or must be redone. Bring every document you have, even if incomplete. From there, the technical team can decide on the most efficient path — without fabricating data.
Practical notes for building owners
As-built drawings are an important foundation because existing buildings are assessed based on the actual standing conditions, not the ideal plans once made. Old drawings are often insufficient if the building has been renovated, expanded, or changed in function. In the SLF process, mismatched drawings can cause technical inspections to lose their footing, as the Pengkaji Teknis needs to know the actual dimensions, spaces, access, utilities, and safety elements.
Owners can assist the process by preparing old layouts, photos of each side of the building, and notes of changes that have been made. If there are no drawings at all, a field survey is the starting point. The team needs to measure, document, and redraw the drawings according to the actual conditions. Only then can the technical audit assess whether the building meets standards or requires improvement recommendations before being submitted to SIMBG.
Secure consultation
Check the building's position before making a decision
Start with the document status you know: location, building function, PBG/IMB/SLF if any, and current usage conditions. Sensitive data only needs to be discussed after the document requirements are clear.